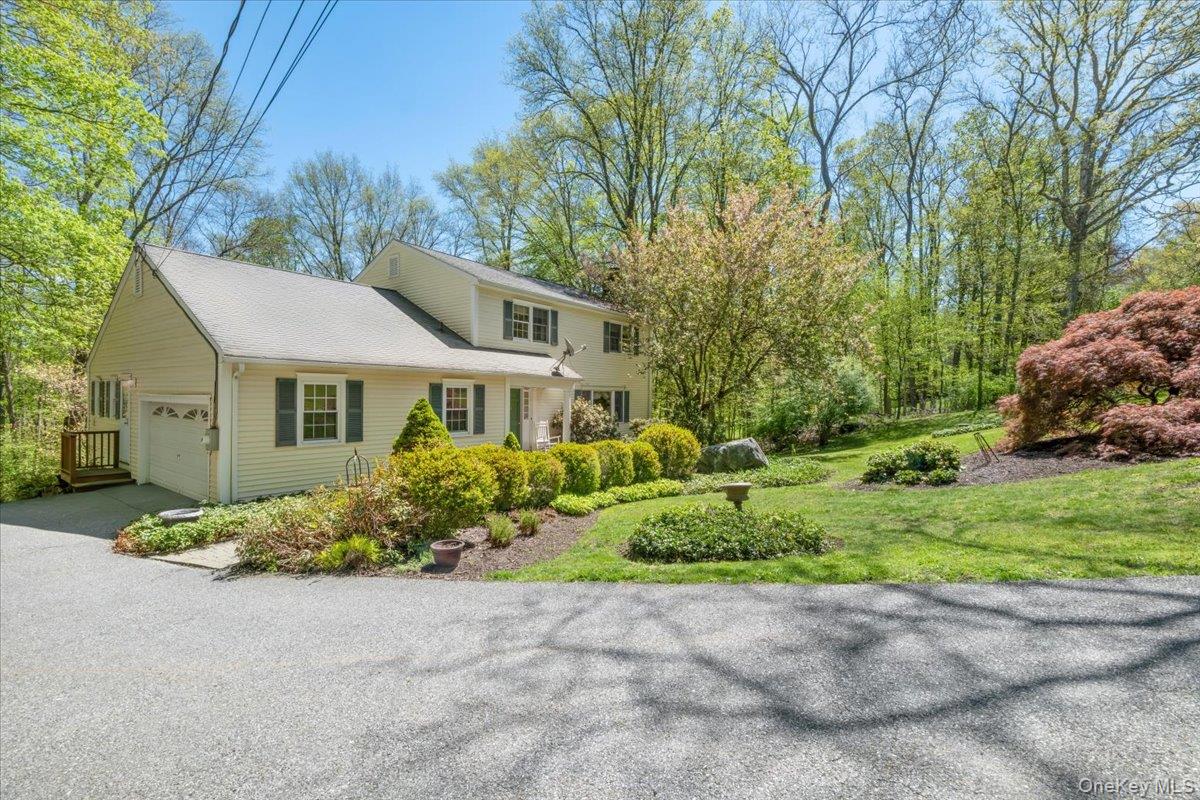
If you've been waiting for a home that feels truly different--full of warmth, character, and an undeniable presence--this is the one. Set on 2.32 private, beautifully contoured acres in Somers, this is not a cookie-cutter property. Offering over 3,000 square feet, it delivers a rare sense of comfort and individuality that's hard to find, and even harder to leave. From the moment you arrive, the setting sets the tone. Mature landscaping, natural dimension, and privacy that feels earned rather than manufactured. The rear grounds open gracefully to a 20x40 inground heated pool with slide, recently updated with a commercial-grade liner. Surrounded by curated plantings and quiet sitting areas, the space invites morning coffee and seasonal blooms--this yard is meant to be lived in. Inside, a welcoming entry leads to a refined living room with fireplace, flowing into a dining area made for gathering. The eat-in kitchen blends style and function with rich wood cabinetry and newer appliances, including a range with built-in air fryer, updated microwave, and refrigerator. Corian antimicrobial counters and a sealed sandstone surface add both practicality and texture. A standout space, the library is warm and quiet--ideal for reading, working, or unwinding. Sliders invite natural light and create an easy connection to the outdoors. A half bath and laundry complete this level. Upstairs, well-composed bedrooms offer comfort and retreat. The primary suite features uniquely designed walls, a walk-in closet, and a full bath with custom Quemere ceramic tile, Grohe fixtures, and a temperature-stable shower system. Two additional bedrooms and a full hall bath continue the home's cohesive design. The full walk-out finished basement greatly expands the home's versatility, with defined zones for work, recreation, and gathering--including an office, family room, built-in bar, dining area, and open playroom. It has also functioned as a guest or in-law suite, complete with a full bath and direct doorway to the pool for easy access. Key features include a brand new, top-of-the-line septic system, excellent storage, a large 2-car garage, and a full walk-in attic that feels like an entire room of it's own. The location is another major advantage...just minutes to Somers schools, about 10 minutes to Metro-North stations (Golden's Bridge, Purdys, Croton Falls), and easy access to Route 684. Everyday essentials, shopping, dining, cafes, fitness, and services are all within five minutes, with Danbury and larger retail nearby as well. This is not a place you come across often. It's lived in, loved, and layered with years of real life...and it's ready for many more. Special homes don't always need to announce themselves. This one simply speaks for itself.