19 Dartmouth Terrace
SEE ALL PHOTOS
19 Dartmouth Terrace
Courtesy of Houlihan Lawrence Inc., Wendy A. Holt Listing Contact: 914-591-2700 
For Sale

19 Dartmouth Terrace

19 Dartmouth Terrace, White Plains, NY 10607

$750,000
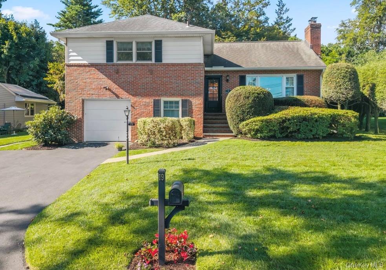
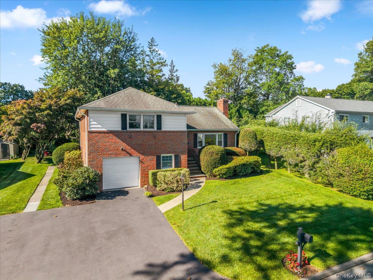
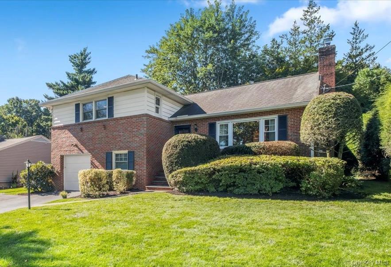
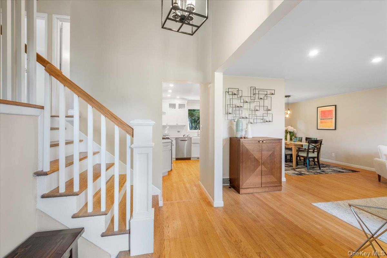
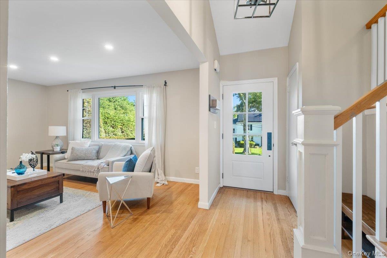
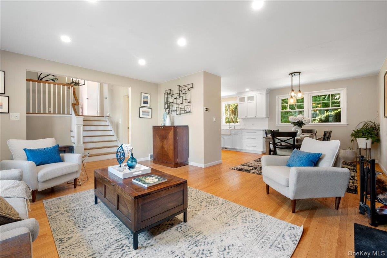
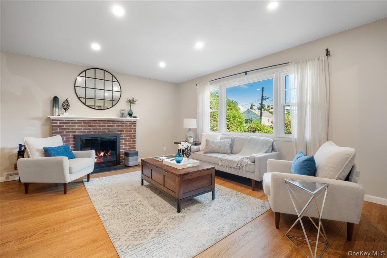
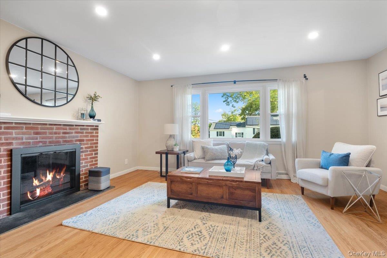
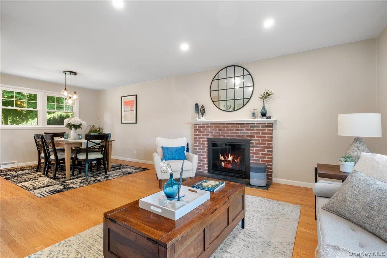
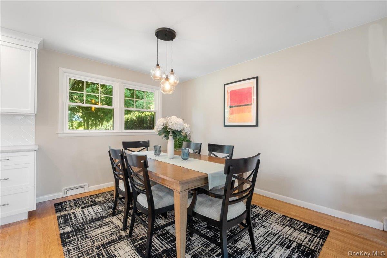
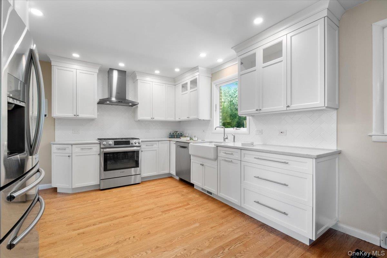
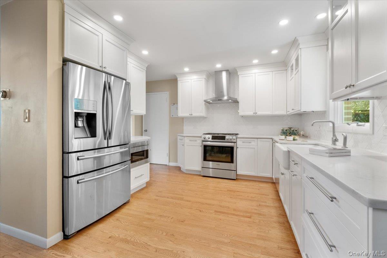
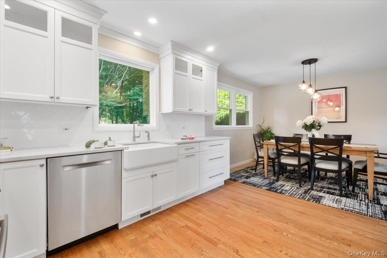
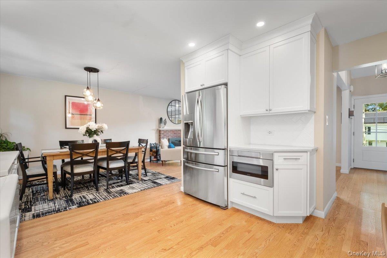
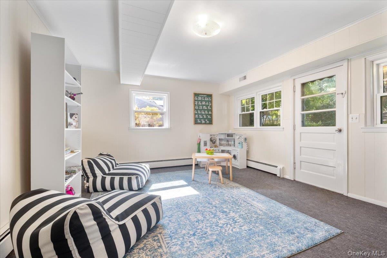
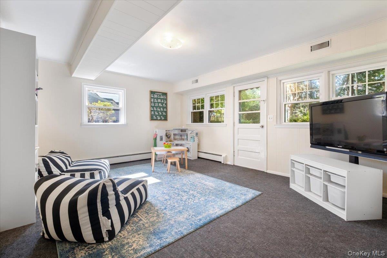
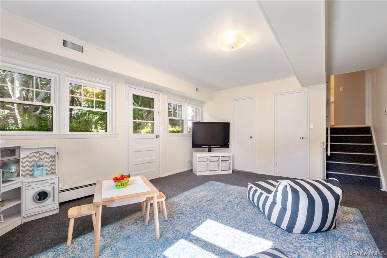
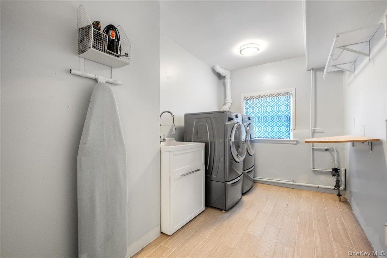
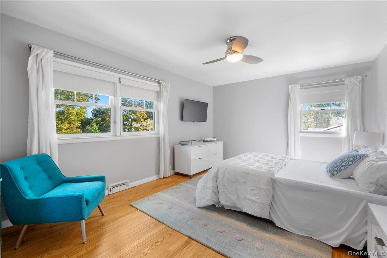
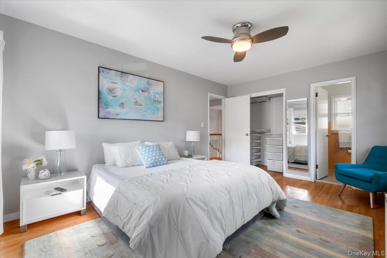
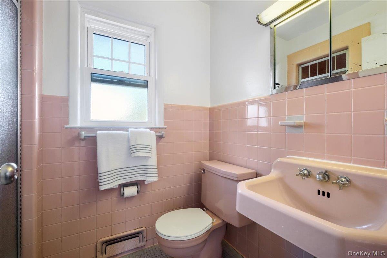
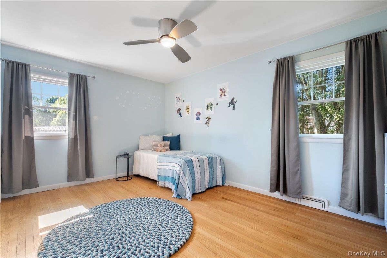
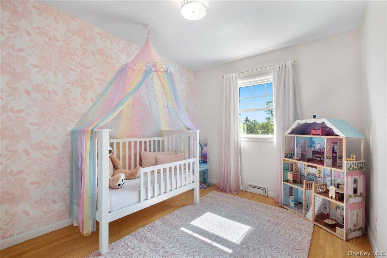
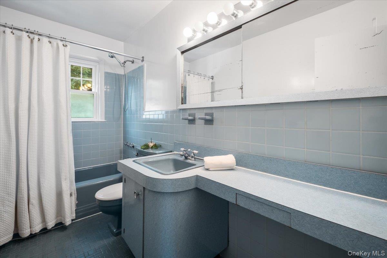
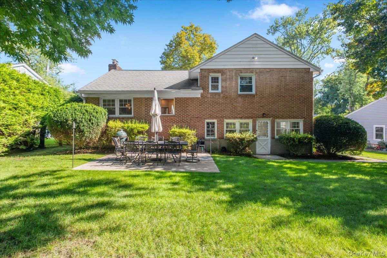
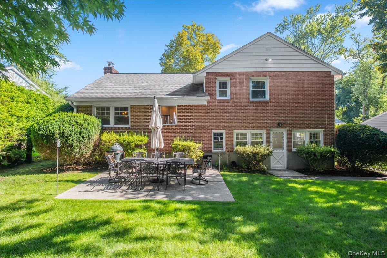
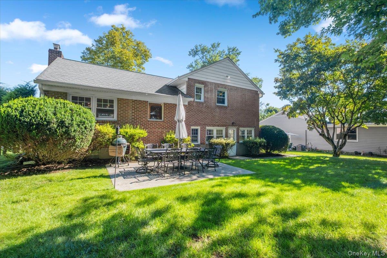
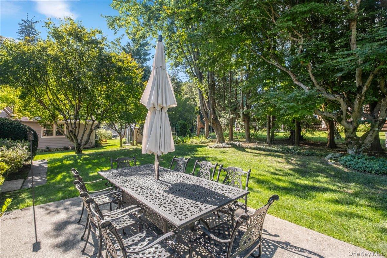
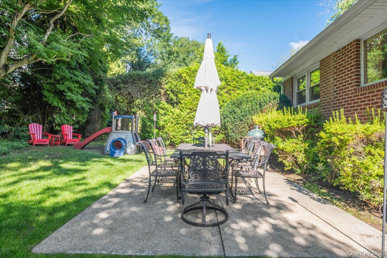
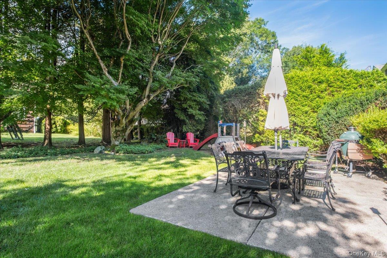
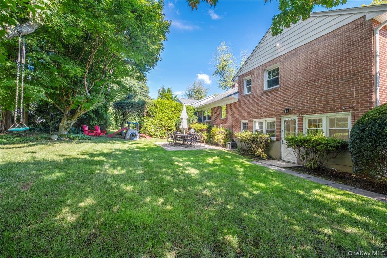
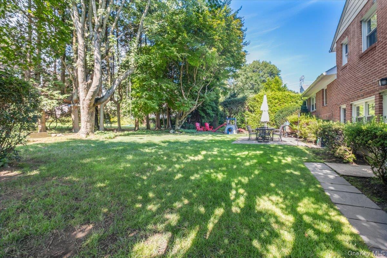
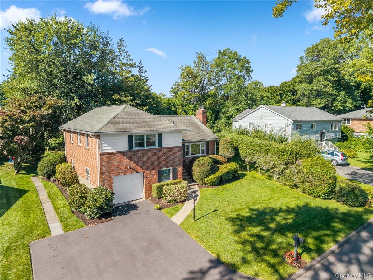
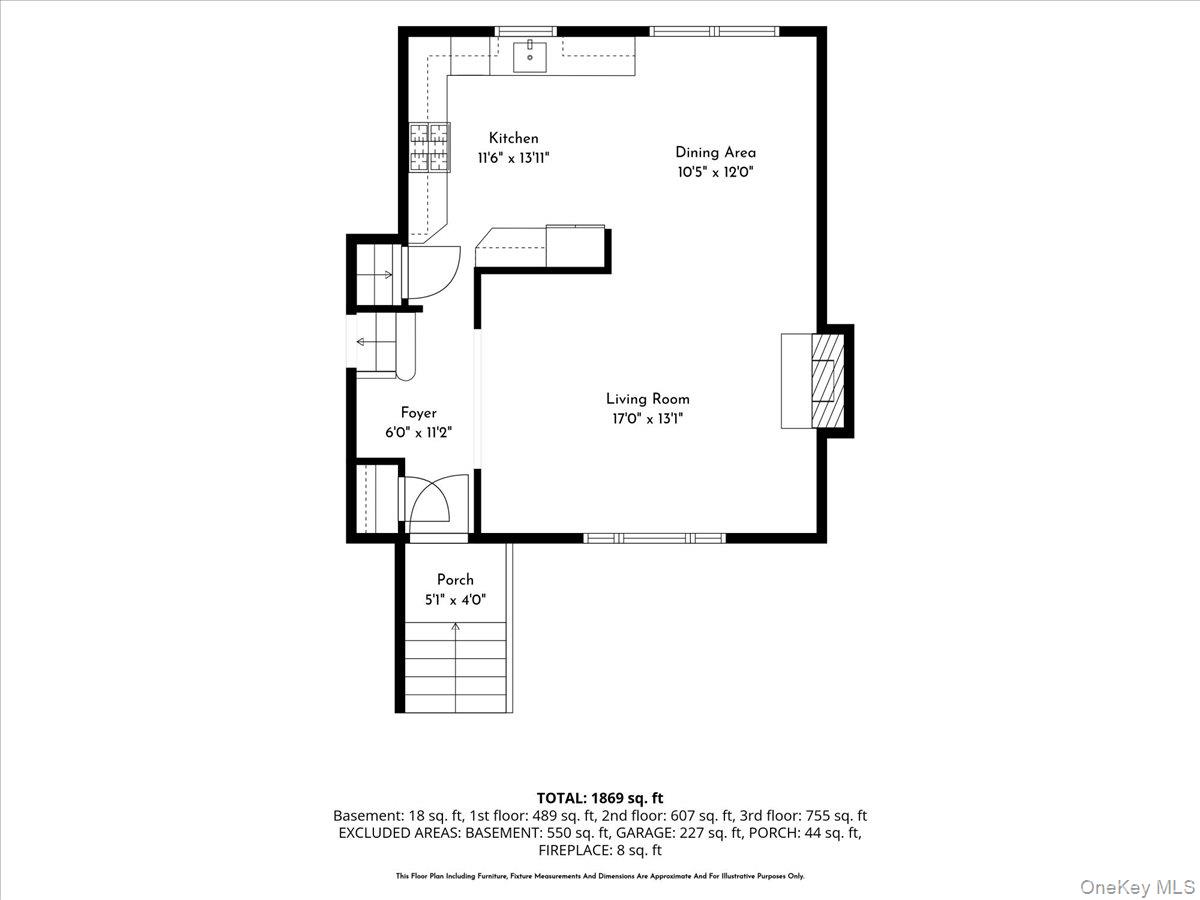
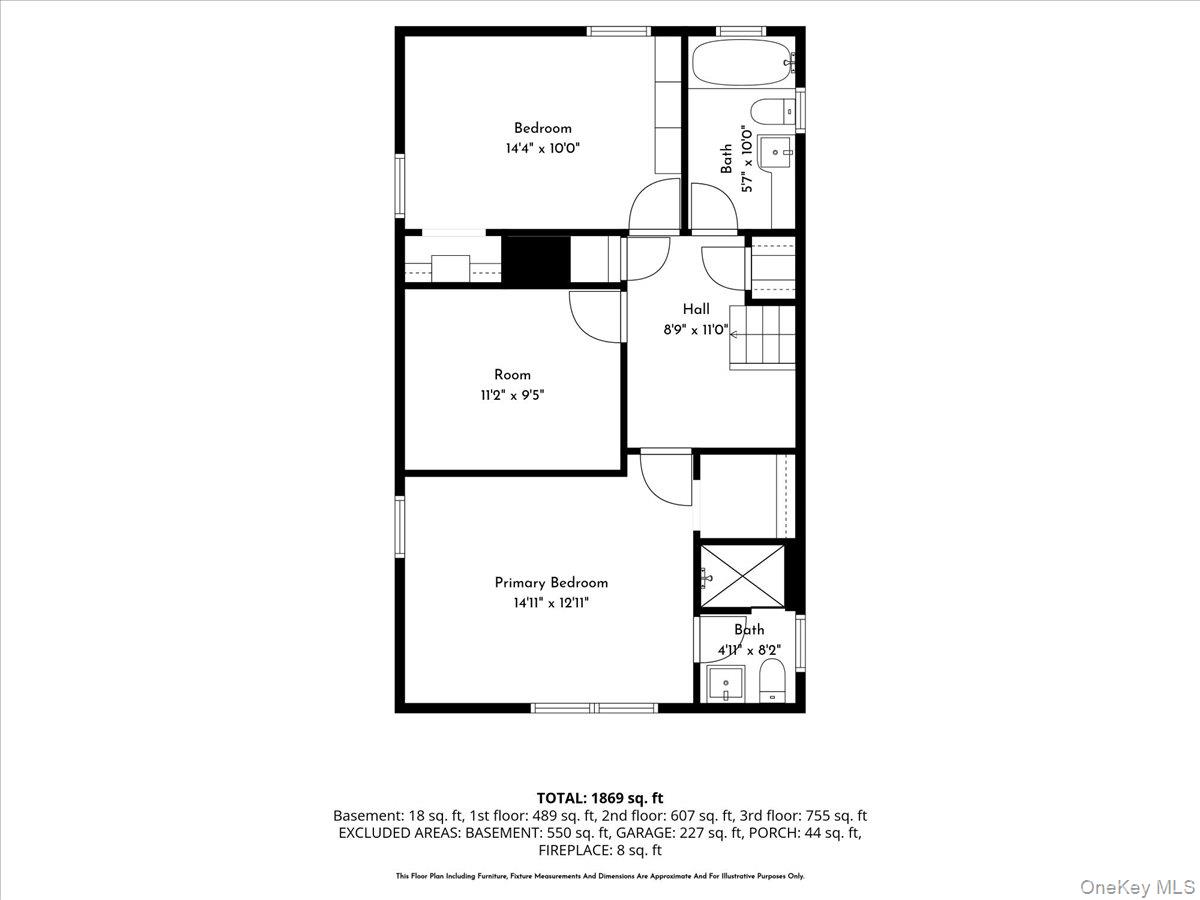
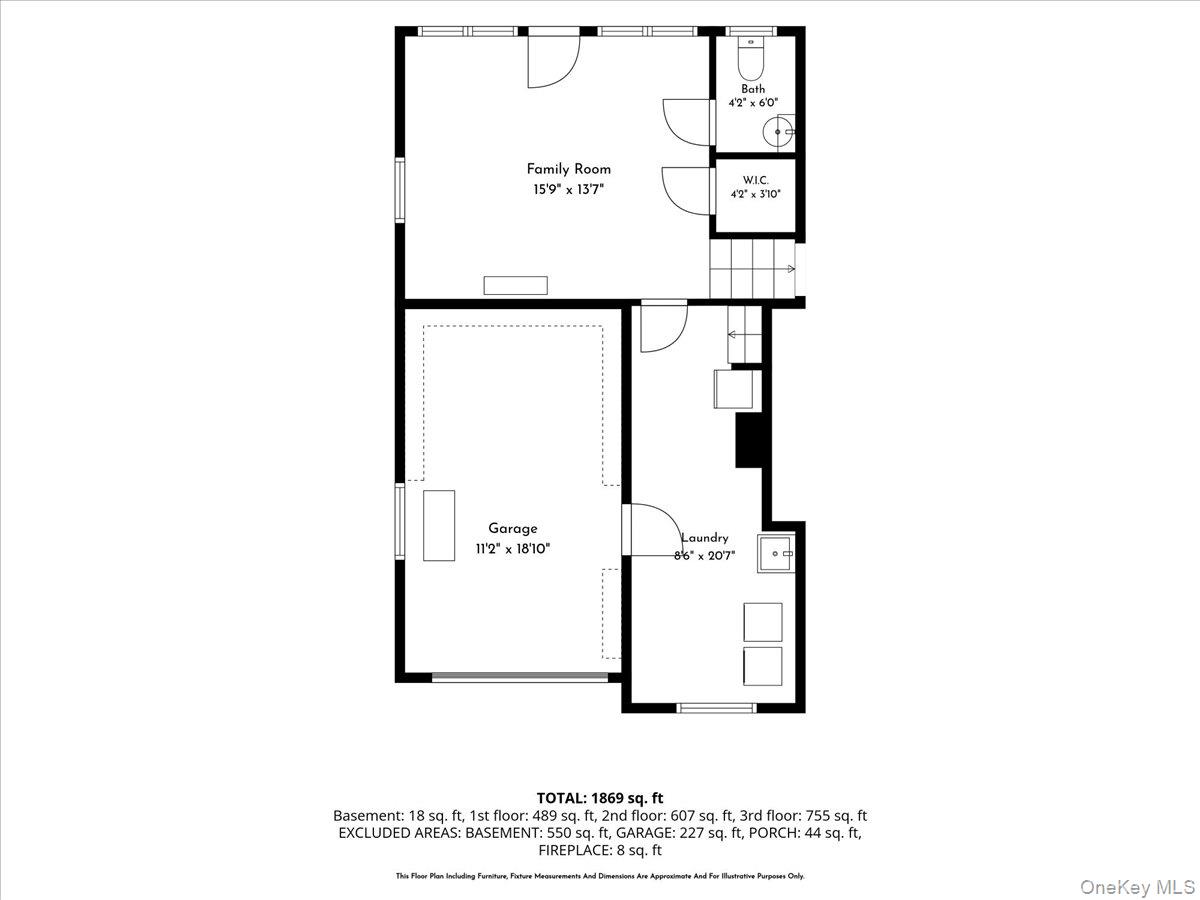
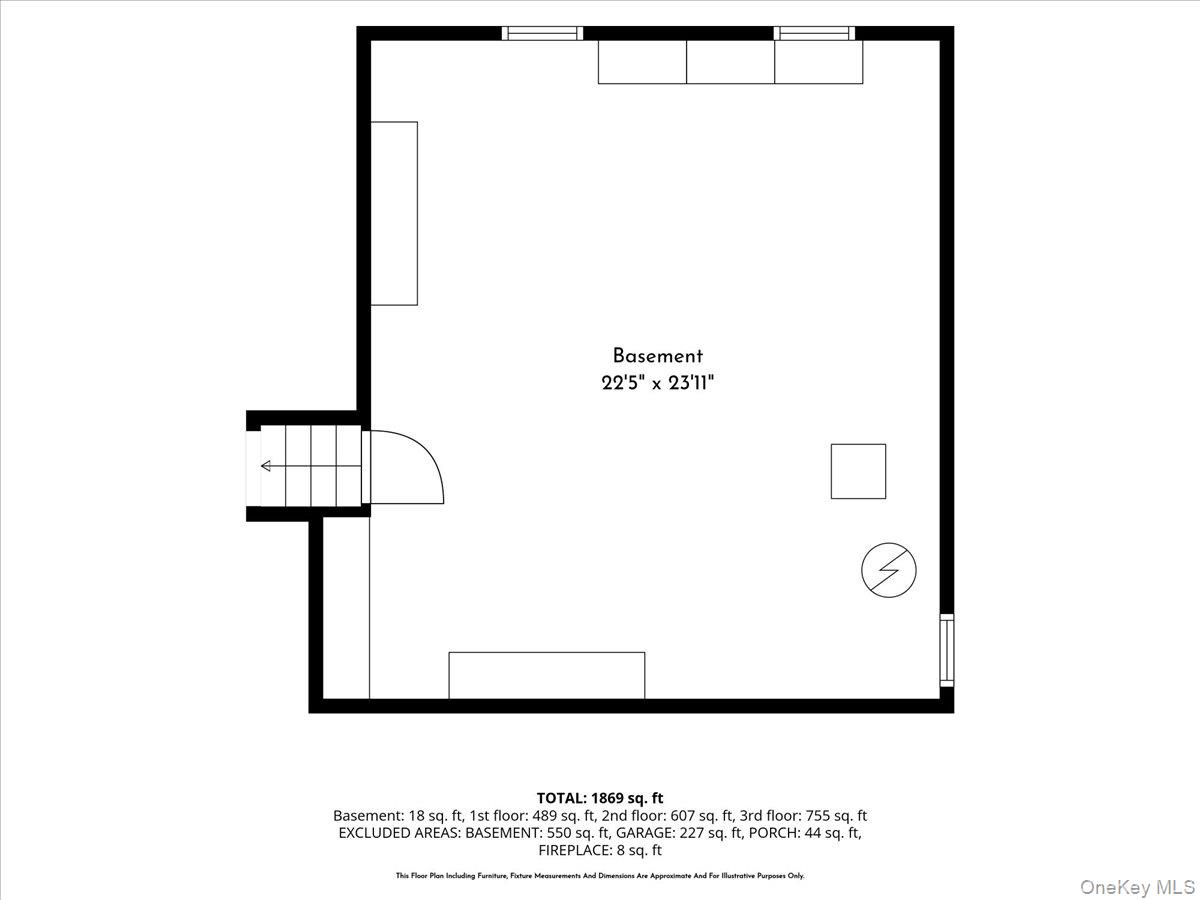
Warm and inviting, this updated 3-bedroom, 2.5-bath home is designed for comfortable, effortless everyday living. Hardwood floors, recessed lighting, newer windows, and a wood-burning fireplace set a welcoming tone, while the renovated open-concept kitchen and dining area create a natural gathering place for weeknight dinners, morning coffee, and time with family and friends. Upstairs, the spacious primary bedroom features a private ensuite bath, complemented by two additional bedrooms and a full hall bath. The lower-level family room is the perfect retreat for movie nights, playtime, or simply relaxing. The laundry area and convenient powder room are also nearby. Outside, the yard and patio await-ready to accommodate your outdoor gatherings and warm weather fun. A large attic and full basement provide abundant storage, while the attached garage and large driveway offer more than ample parking. This home makes for effortless everyday living. Conveniently located near shopping, dining, parks, schools, and transportation. Eligible for Greenburgh Town Park Recreation.

3
beds

3
baths

1,804 Sq.Ft. LIVING AREA

7,558 Sq.Ft. lot

WENDY HOLT

WENDY HOLT

Features & Amenities

Interior

  • total bedrooms3
  • Total bathrooms3
  • full bathrooms2
  • half bathroom1
  • Flooring Hardwood
  • Fireplace Living Room, Wood Burning
  • APPLIANCES Dishwasher, Dryer, Gas Range, Microwave, Refrigerator, Stainless Steel Appliance(s), Washer
  • other interior Features Entrance Foyer, Formal Dining, Open Kitchen, Primary Bathroom, Quartz/Quartzite Counters, Recessed Lighting, Washer/Dryer Hookup

Area & Lot

  • Status For Sale
  • Living Area1,804 Sq.Ft.
  • Total Area2,244 Sq.Ft.
  • Lot Area7,558 Sq.Ft.
  • MLS® ID1044042
  • TypeResidential
  • YEAR BUILT1956
  • Architecture StylesSplit Level
  • Elementary SchoolLee F Jackson School
  • Middle SchoolWoodlands Middle/High School
  • High SchoolWoodlands Middle/High School
  • School DistrictGreenburgh Central

Exterior

  • Garage Space1.0
  • water SourcePublic
  • utilitiesCable Available, Electricity Connected, Natural Gas Connected, Sewer Connected, Trash Collection Public, Water Connected
  • lot featuresBack Yard, Front Yard, Level, Near Public Transit, Near Shops
  • parkingDriveway
  • HEAT TYPENatural Gas
  • AIR CONDITIONINGCentral Air
  • sewerPublic Sewer

Financial

  • Sales Price$750,000
  • Real Estate Tax $18,707/yr
image

Schedule a Showing

I would love to show you my beautiful property. Please select your preferred date and time below. I will be in touch shortly to confirm your appointment.

Schedule a Showing

I would love to show you my beautiful property. Please select your preferred date and time below. I will be in touch shortly to confirm your appointment.
Thank you for your interest in 19 Dartmouth Terrace, White Plains, NY 10607. We are reviewing your request and will be in touch shortly!

Mortgage Calculator

Estimate your monthly mortgage payment, including the principal and interest, property taxes, and HOA. Adjust the values to generate a more accurate rate.
All estimates are provided for informational purposes only. Actual amounts may vary.
$0,000 Your Payment 20 15 65
$0,000 Your Payment

Work With Wendy

Let her experience be the information you need to make an informed decision on where to live and when and how to list your home. Contact Wendy today to discuss all your real estate needs!

Follow Me on Instagram