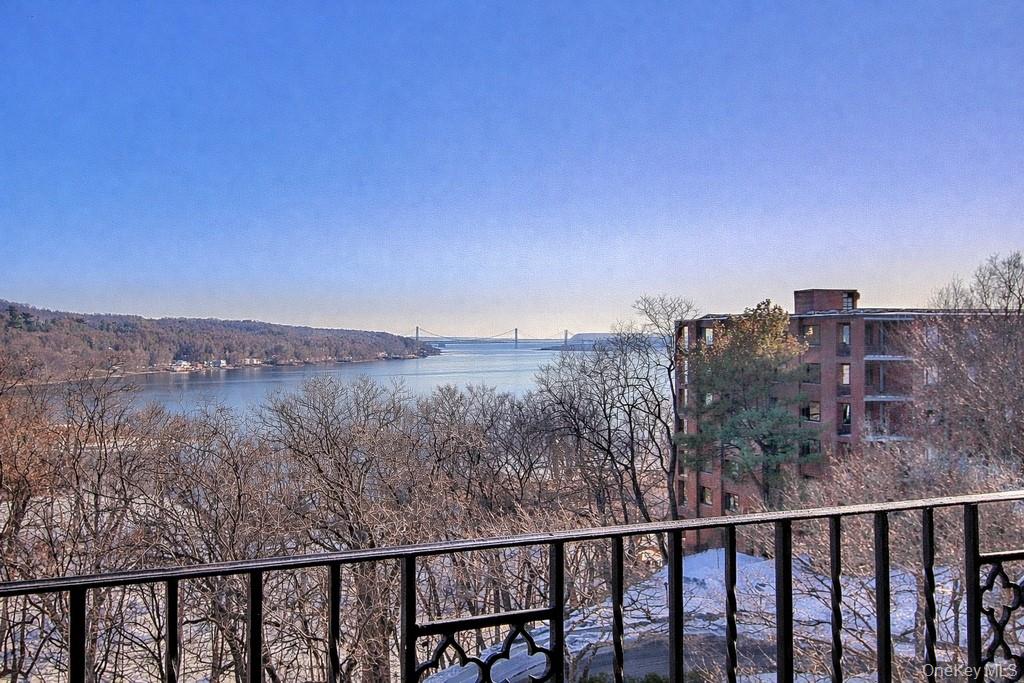
Terrific 6th-floor unit with Tappan Zee Bridge and Hudson River views from every window, located in the sought-after gated riverfront community of Scarborough Manor. This spacious residence features a renovated kitchen with maple cabinetry, Corian countertops, and stainless steel appliances, plus a sunny eat-in breakfast area where you can enjoy the views. The expansive living room opens to a private balcony--perfect for taking in the river scenery--and flows seamlessly into a generously sized dining room. The large primary bedroom suite offers stunning views and a spacious dressing area with three closets, including a cedar closet. A second bedroom, full bath, and abundant closet space complete the home. Scarborough Manor is set on beautifully landscaped, park-like grounds with walking paths and benches, offering a tranquil riverside lifestyle. Resort-style amenities include a clubhouse with fitness center, sauna, billiards, library, ping-pong, and event space; an outdoor heated pool surrounded by mature trees with Hudson River views; and 24/7 gated security. Additional features include free outdoor parking for all residents (indoor parking available for $85/month), a full generator for uninterrupted power, recently redecorated hallways, and low monthly electric bills thanks to community-installed solar panels (electric billed directly through management, not Con Edison). Convenient laundry is located on each floor, HVAC units in each room are approximately four years old, and storage units are available ($30-$50/month). Enjoy a serene, riverside setting with easy access to everyday conveniences and transportation. There are no audio recording devices inside this property.