Property photo 1
Property photo 2
Property photo 3
Property photo 4
Property photo 5
2 Beds
1 Bath
738 sqft

$650,000

6 Dunwoodie Avenue, West Islip NY, 11795

Price per sqft$880.76
Built in1931
Property size738 sqft
Property typeResidential
Courtesy of Noble Haven Realty Inc, Jenny Luca Listing Contact: 518-496-7050

Overview

Active

Listed Oct 16, 2026

Updated 35 min ago

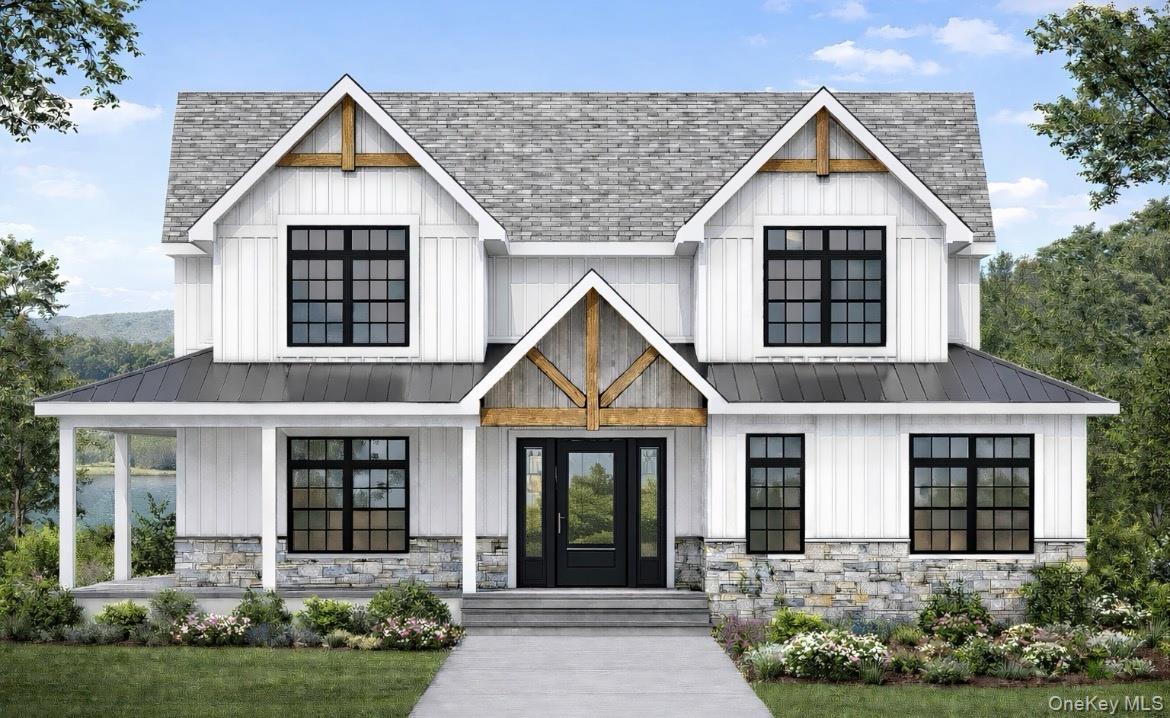
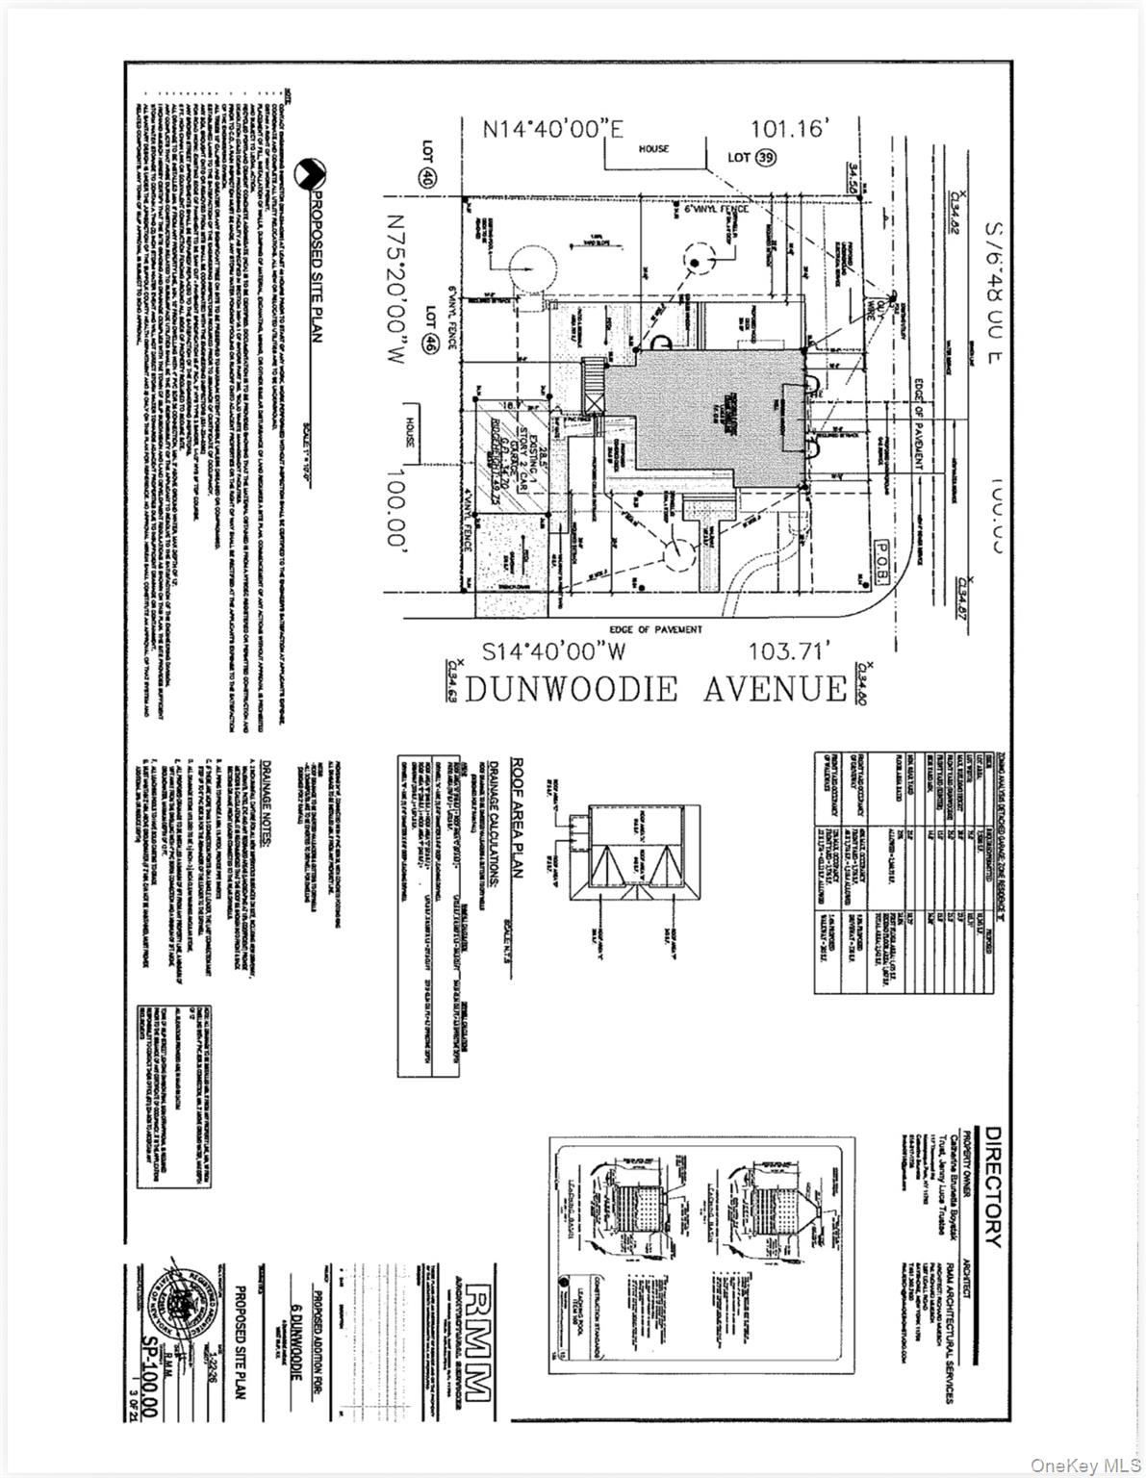
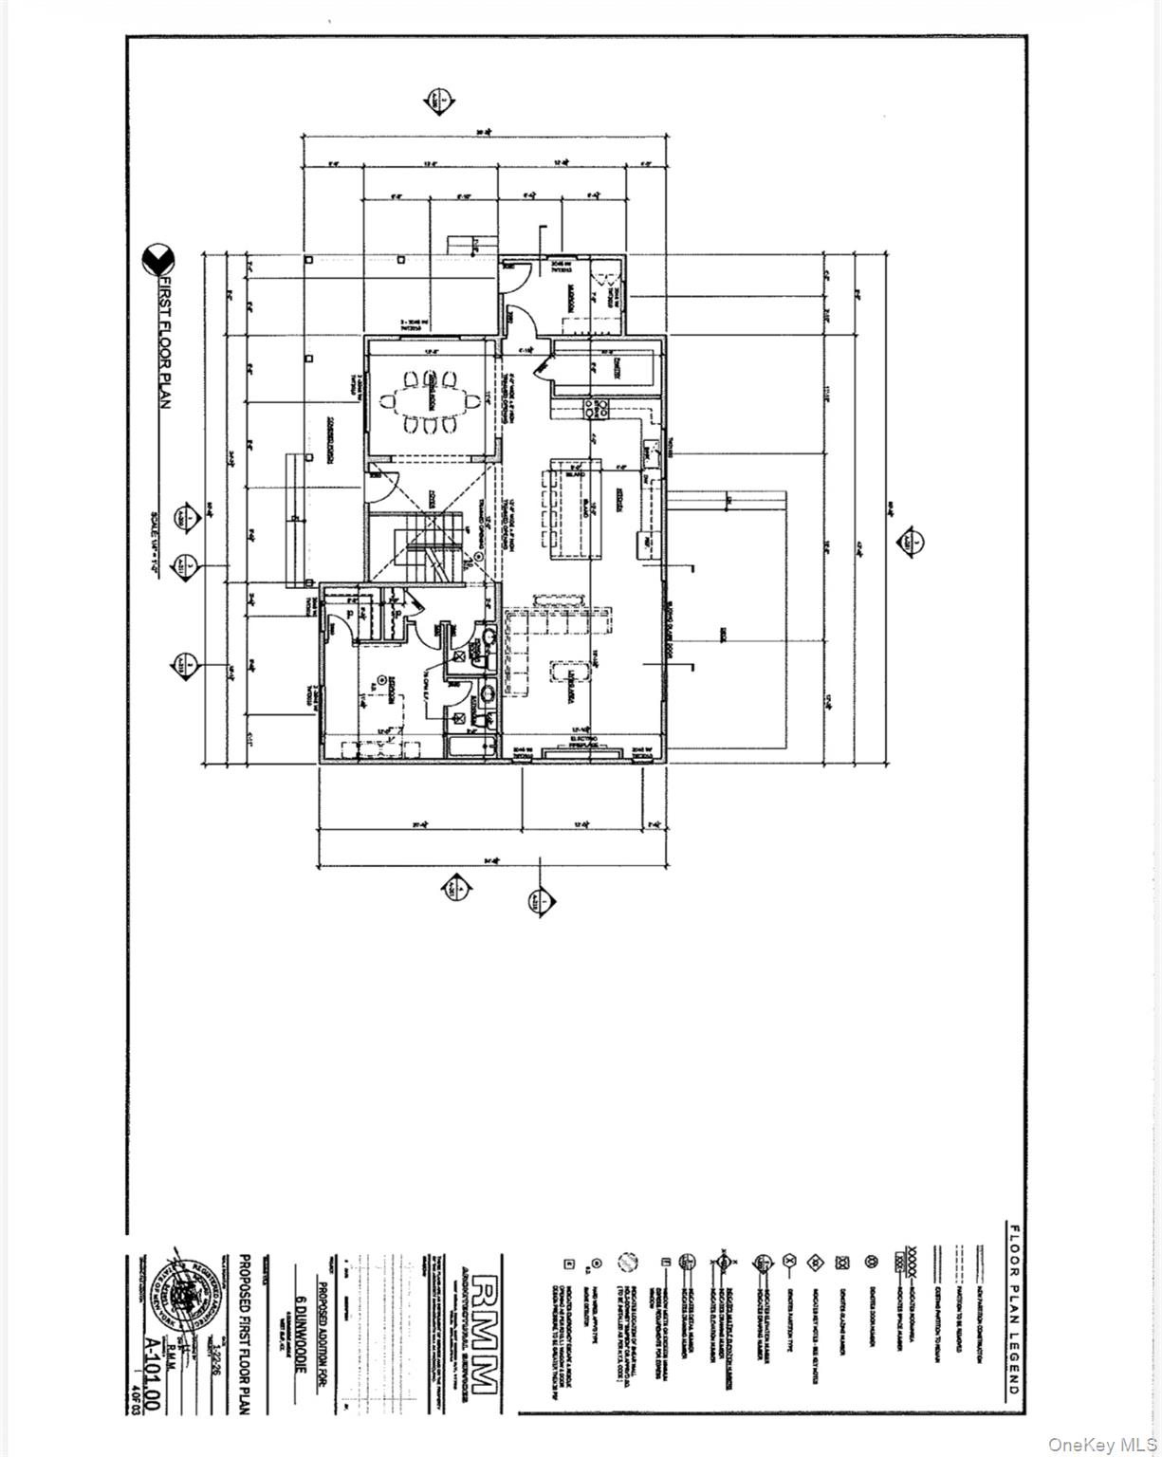
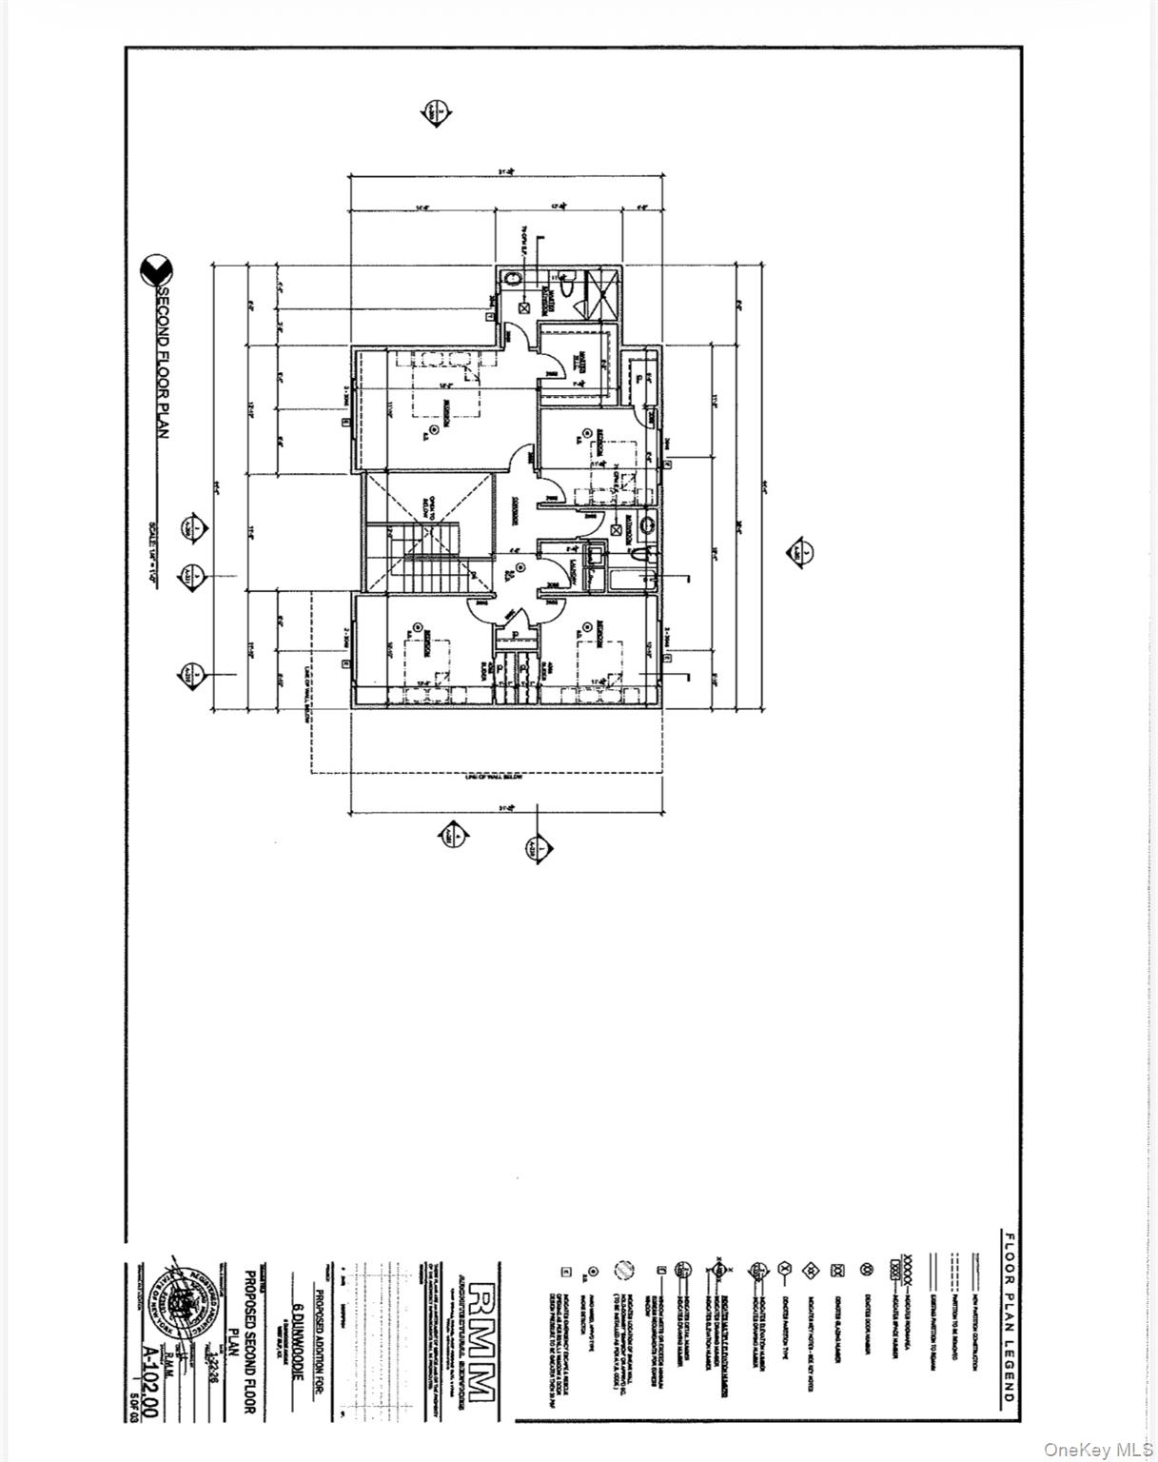
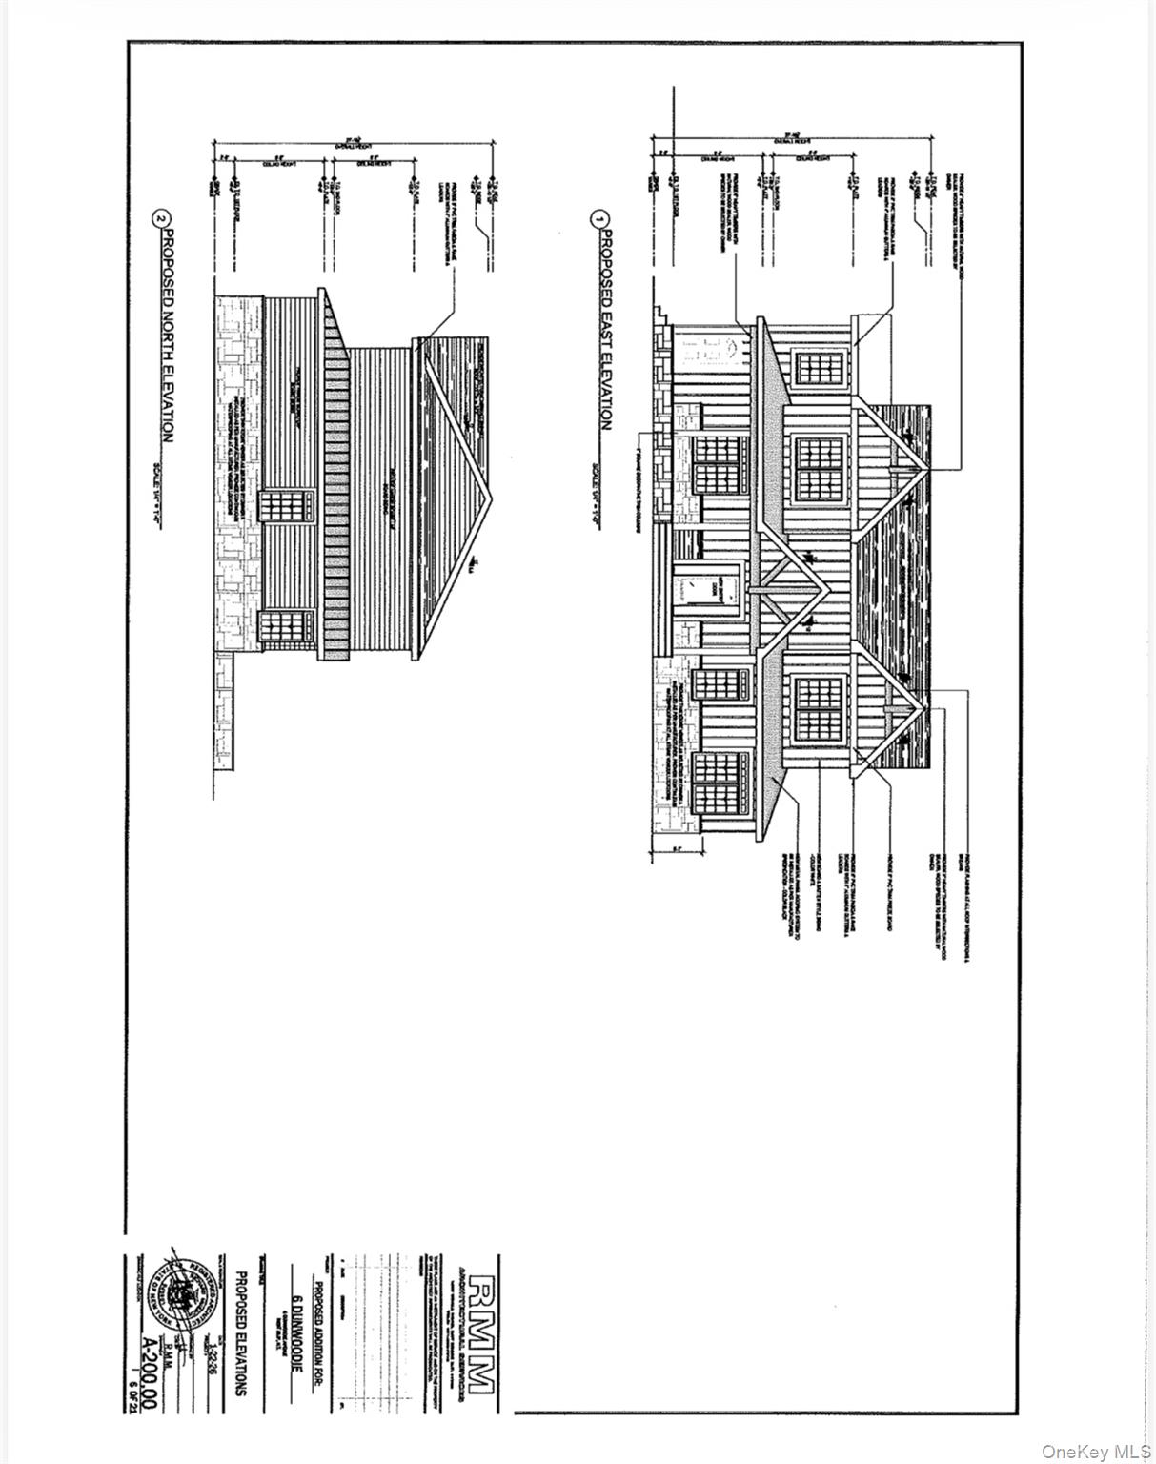
An opportunity to bring a thoughtfully designed new home to life at 6 Dunwoodie Avenue in West Islip! Roughly 10,000 square foot lot. Offered as is with a pending Town of Islip building permit application and a full set of architectural drawings, this property offers a head start for builders, investors or buyers looking to create their next home. The proposed two story design features five bedrooms, including a first-floor bedroom with an en-suite bathroom, a spacious kitchen with a center island and pantry, an open living area, formal dining room, mudroom and covered porch. Upstairs, the plans feature a primary suite with a walk-in closet and private bathroom, three additional bedrooms, a shared bathroom and laundry. The pending application requires demolition of the existing approximately 740 square foot home while retaining the existing approximately 500 square foot detached two car garage. The property is being sold subject to approval of the pending application. Per the seller, approval is anticipated within the next few months; timing and final approval are subject to the Town of Islip. Sale includes a land survey, soil boring test, HERS inspection for permit application purposes only and a full set of architectural drawings. A full review of the plans will be made available upon receipt of acceptable proof of funds and a signed Non-Reproduction Agreement which protects the seller/architect of reproduction of the plans. The purchase price is for the existing property and included documentation. Demolition and construction are the purchaser’s responsibility and are not included in the sale price. Photo in the listing is the inspiration for the architectural plans.

$4,324/mo

Est. mortgage payment based on a $650,000 home price.

All estimates are provided by Luxury Presence for informational purposes only. Actual amounts may vary.

Additional information

MLS® ID
1063725

Interior Features

Bedrooms
2
Bathrooms
1
Heating
Yes
Basement
Yes

Exterior Features

Lot Size
0.23 Acres

Other Property Details

Taxes
$8,242
Tax Frequency
Annually
Garage
Yes
55+/Senior Community
No

Listings courtesy of OneKey MLS as distributed by MLS GRID

All information deemed reliable but not guaranteed and should be independently verified. All properties are subject to prior sale, change or withdrawal. Neither listing broker(s) nor Wendy Holt shall be responsible for any typographical errors, misinformation, misprints and shall be held totally harmless. Properties displayed may be listed or sold by various participants in the MLS.

Based on information submitted to the MLS GRID as of 8:10 AM UTC on 10/17/2026. All data is obtained from various sources and may not have been verified by broker or MLS GRID. Supplied Open House Information is subject to change without notice. All information should be independently reviewed and verified for accuracy. Properties may or may not be listed by the office/agent presenting the information.

©2026
OneKey MLS. All rights reserved.

DMCA Notice


Powered by Luxury Presence